1 / 46 · tap to expand
2 / 46 · tap to expand
3 / 46 · tap to expand
4 / 46 · tap to expand
5 / 46 · tap to expand
6 / 46 · tap to expand
7 / 46 · tap to expand
8 / 46 · tap to expand
9 / 46 · tap to expand
10 / 46 · tap to expand
11 / 46 · tap to expand
12 / 46 · tap to expand
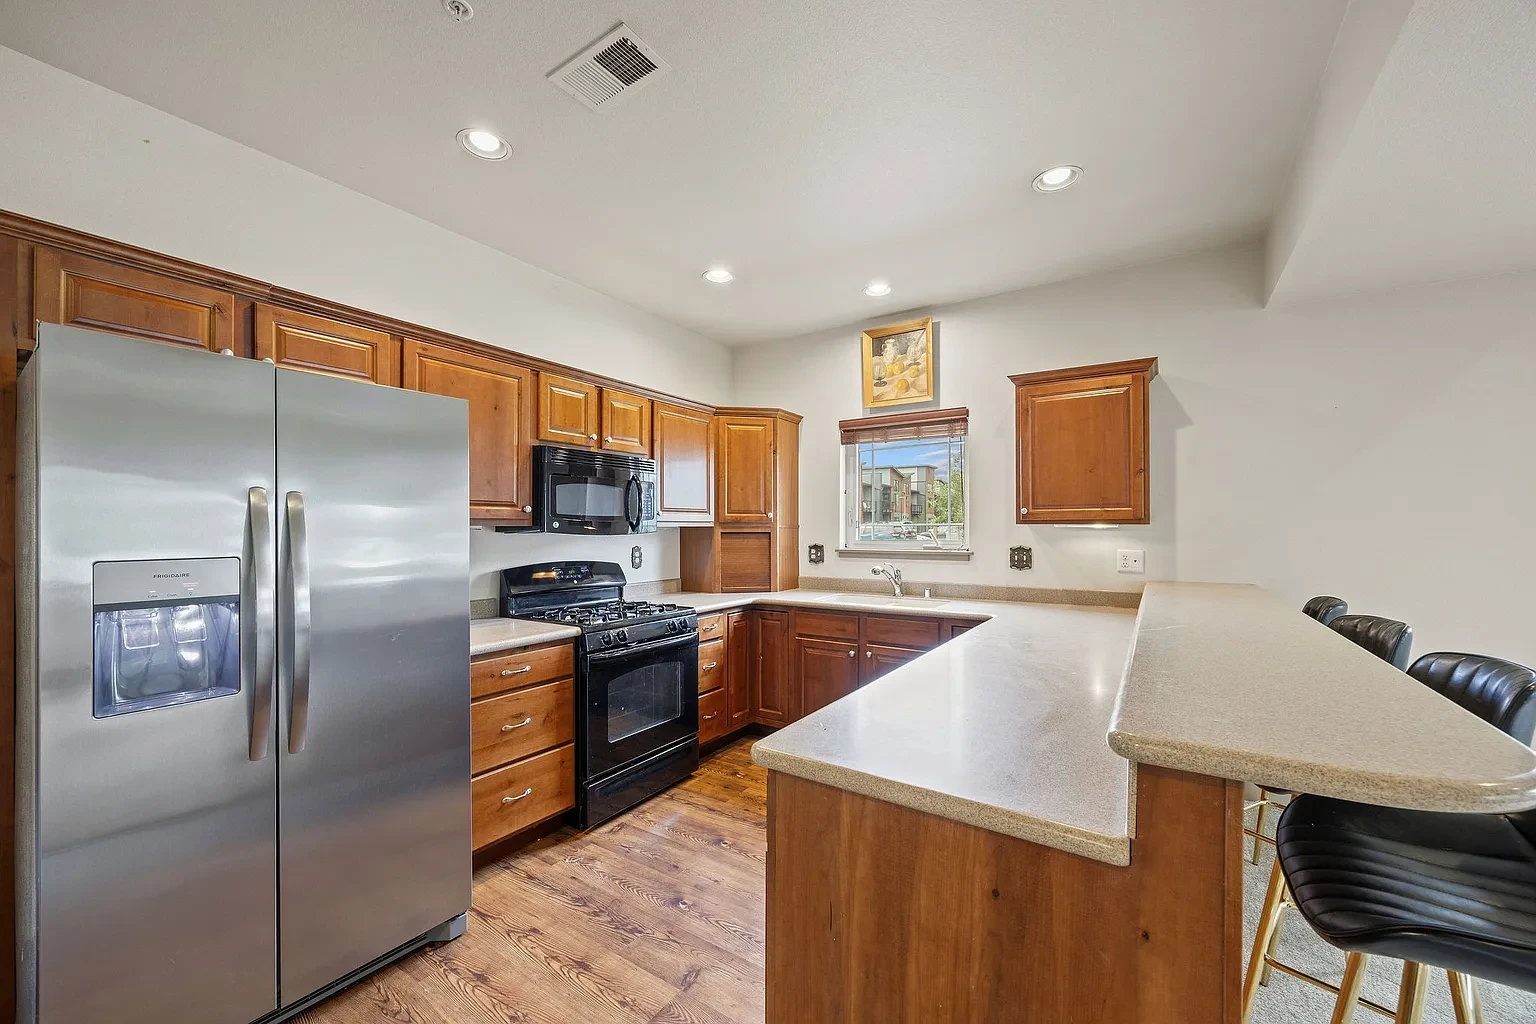
13 / 46 · tap to expand
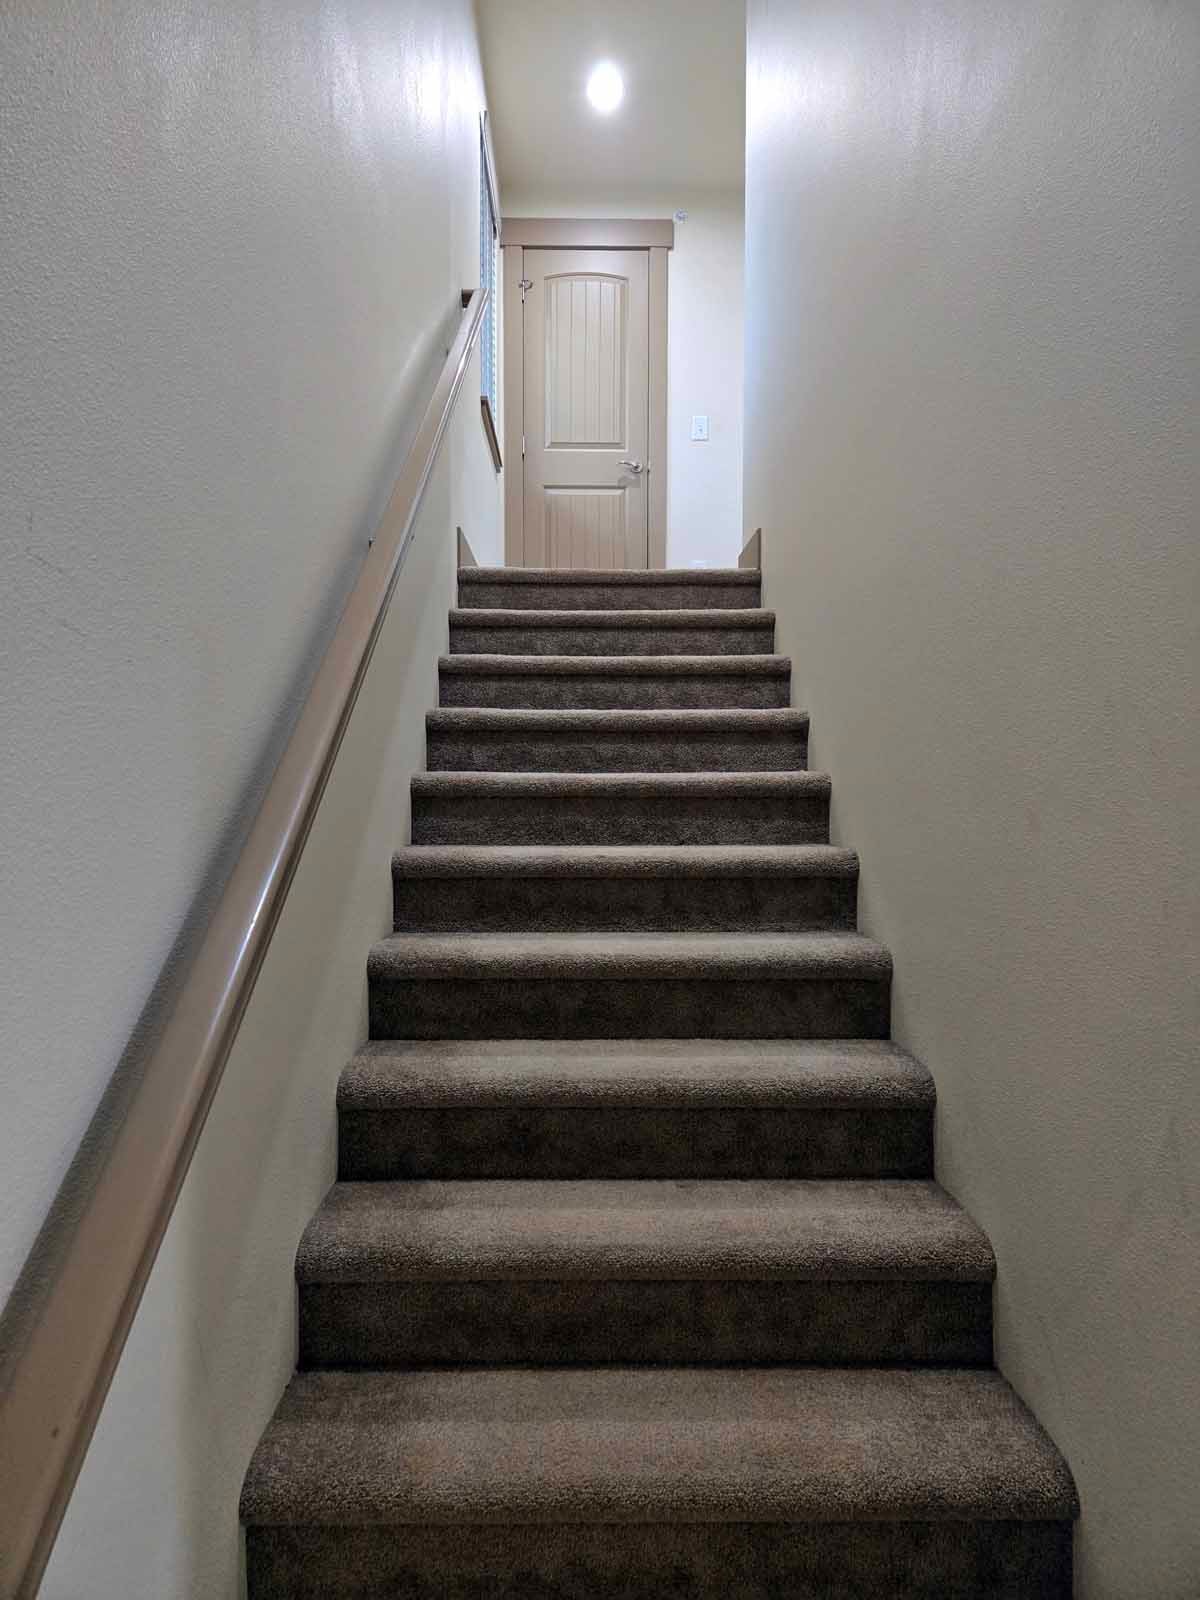
14 / 46 · tap to expand
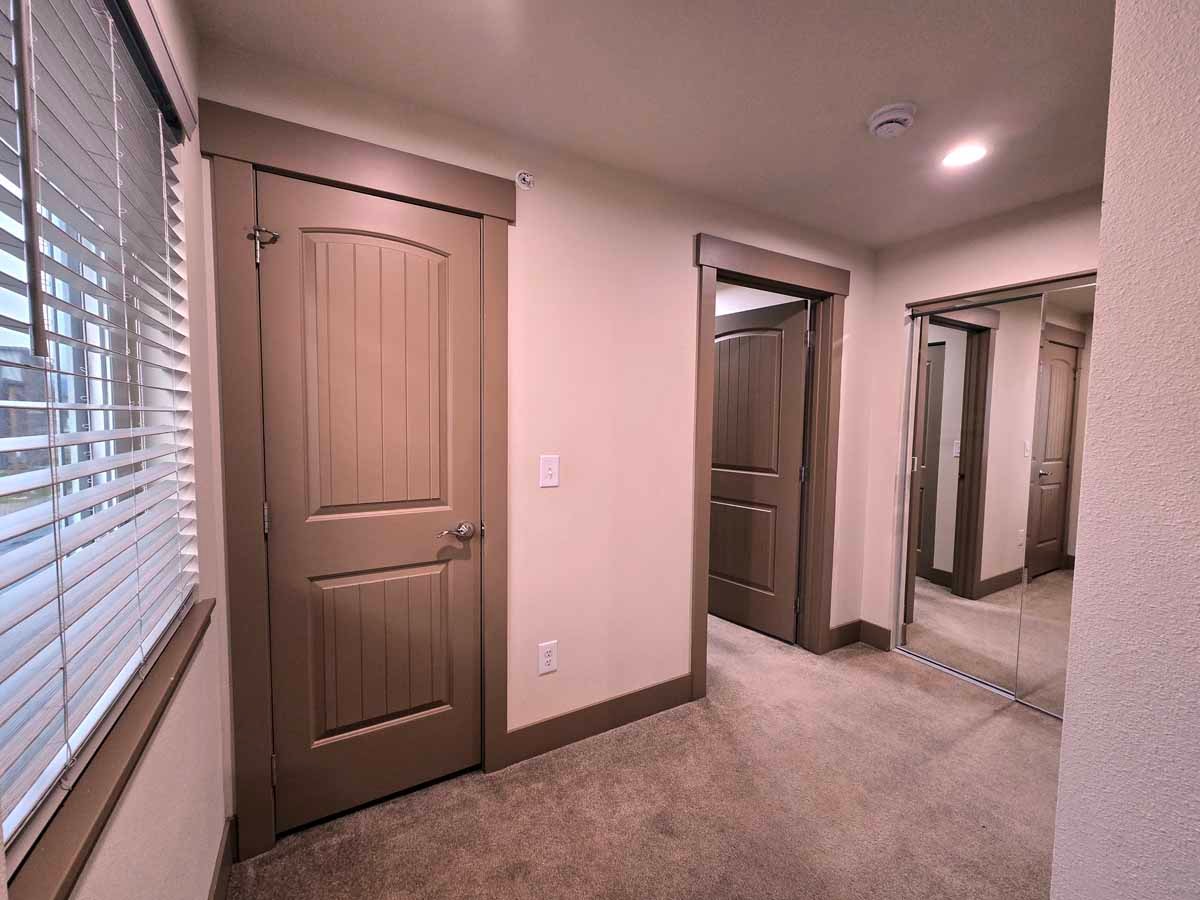
15 / 46 · tap to expand
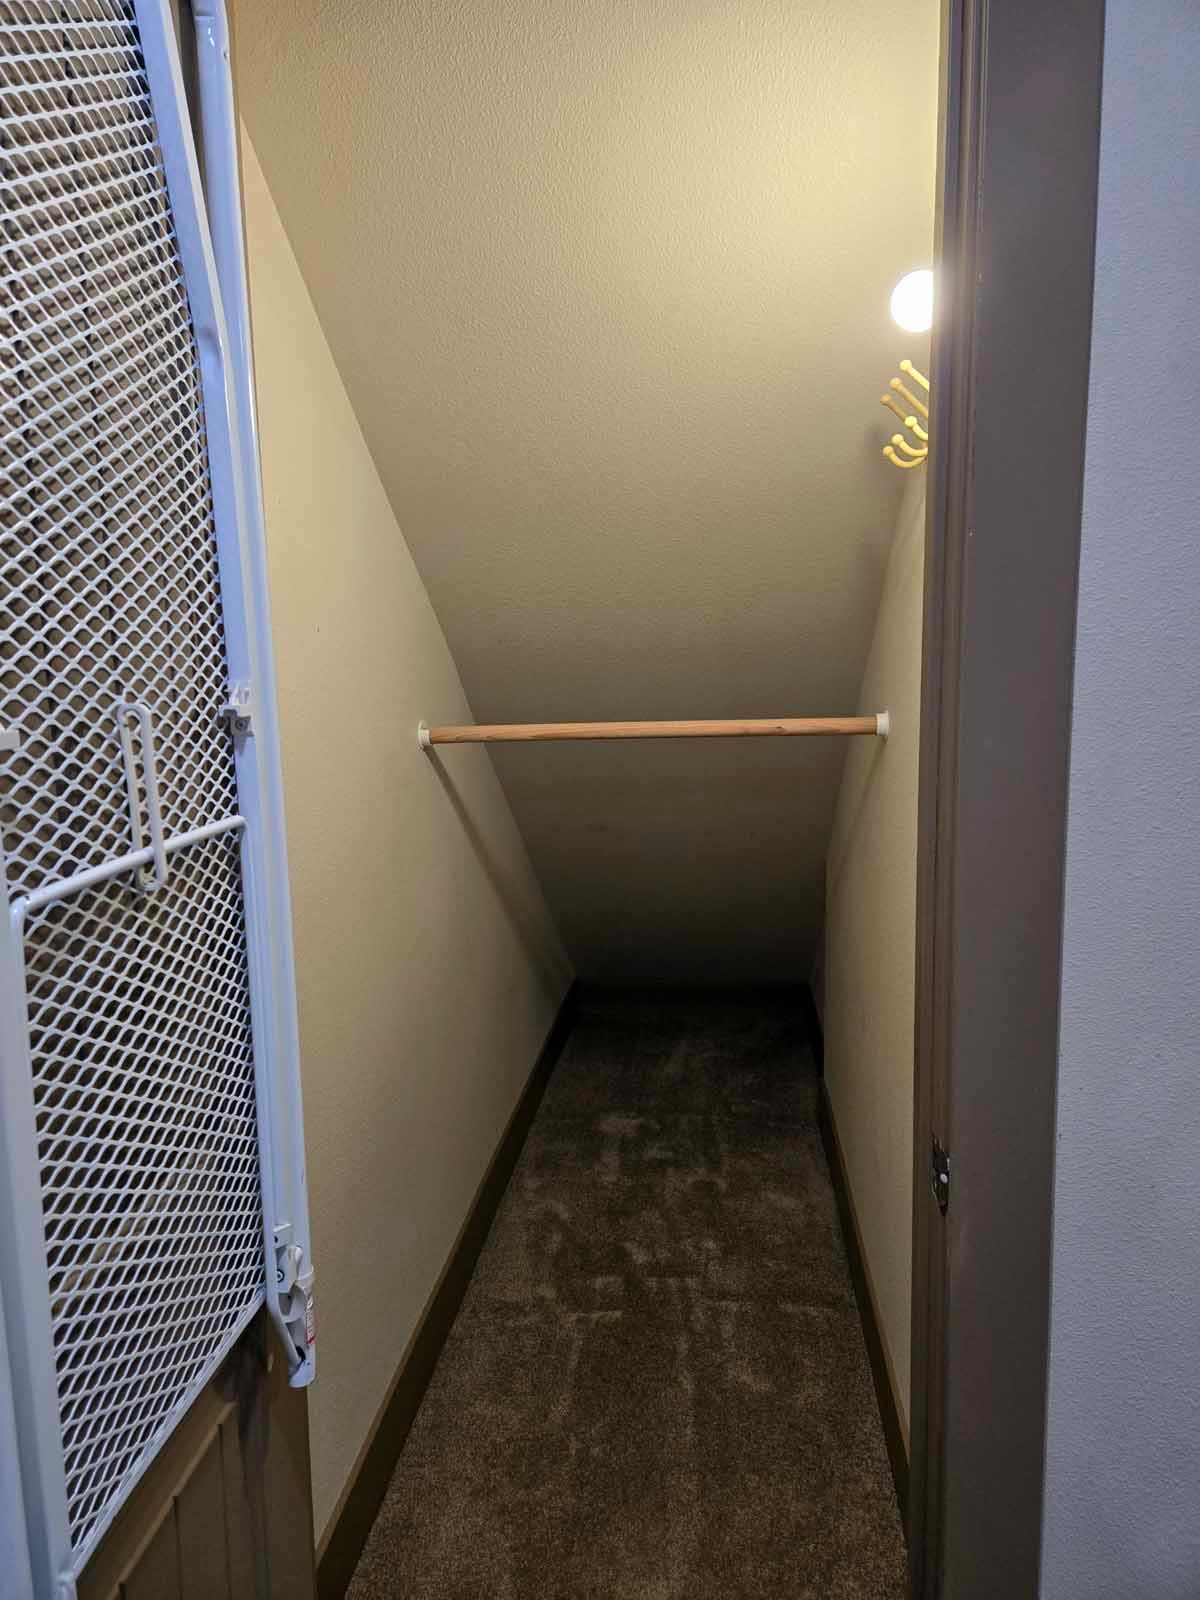
16 / 46 · tap to expand
17 / 46 · tap to expand
18 / 46 · tap to expand
19 / 46 · tap to expand
20 / 46 · tap to expand
21 / 46 · tap to expand
22 / 46 · tap to expand
23 / 46 · tap to expand
24 / 46 · tap to expand
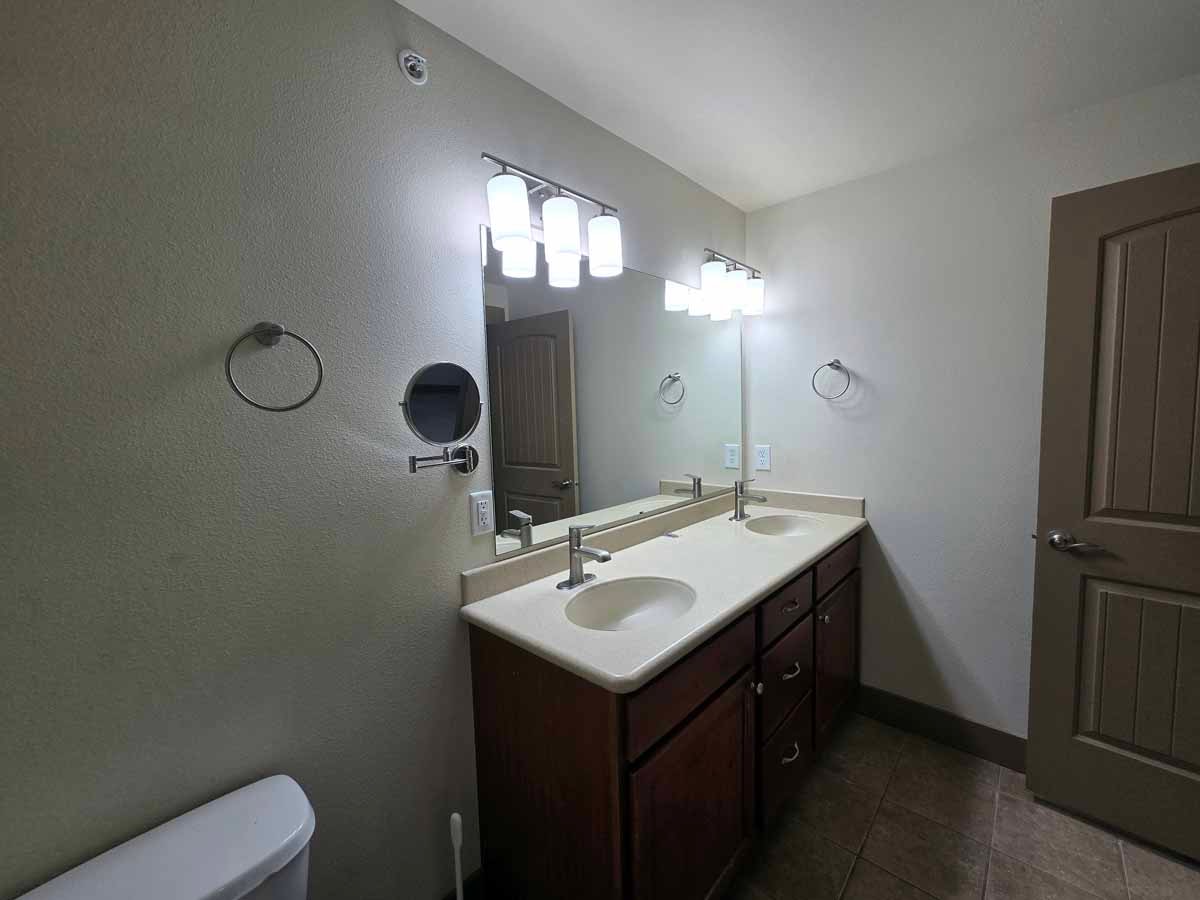
25 / 46 · tap to expand
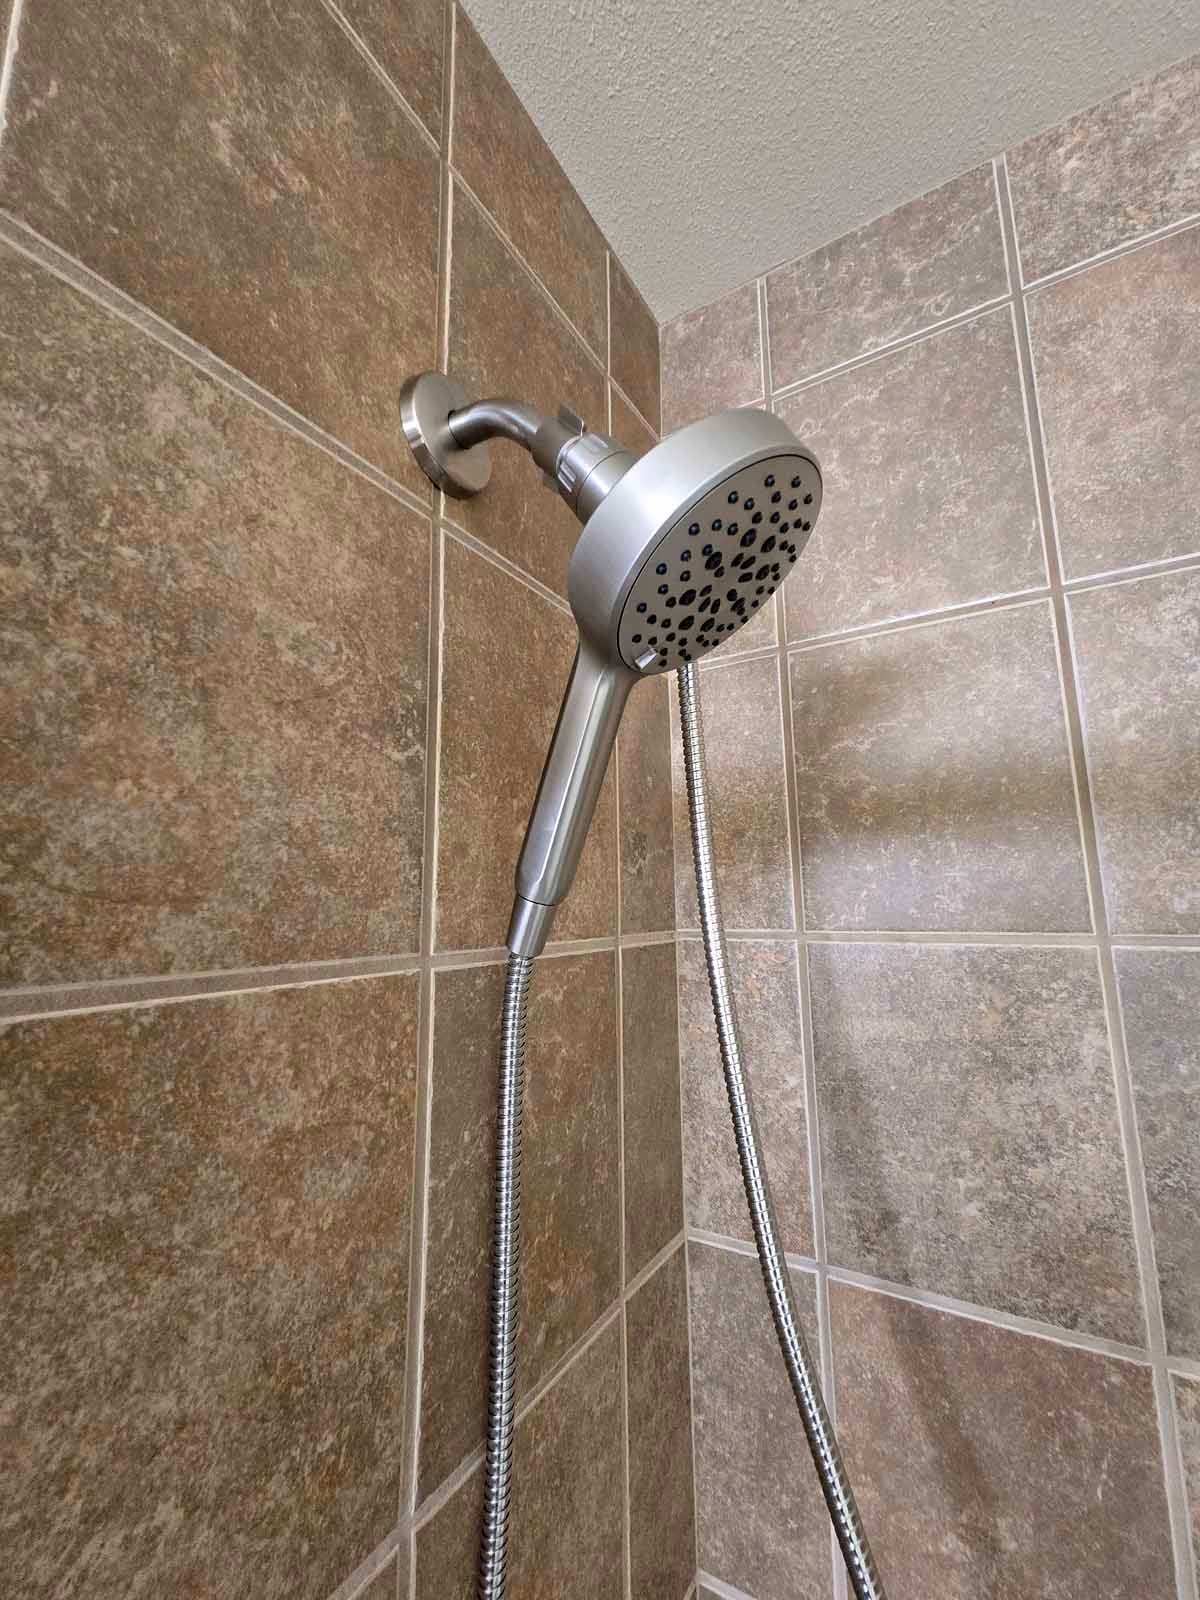
26 / 46 · tap to expand
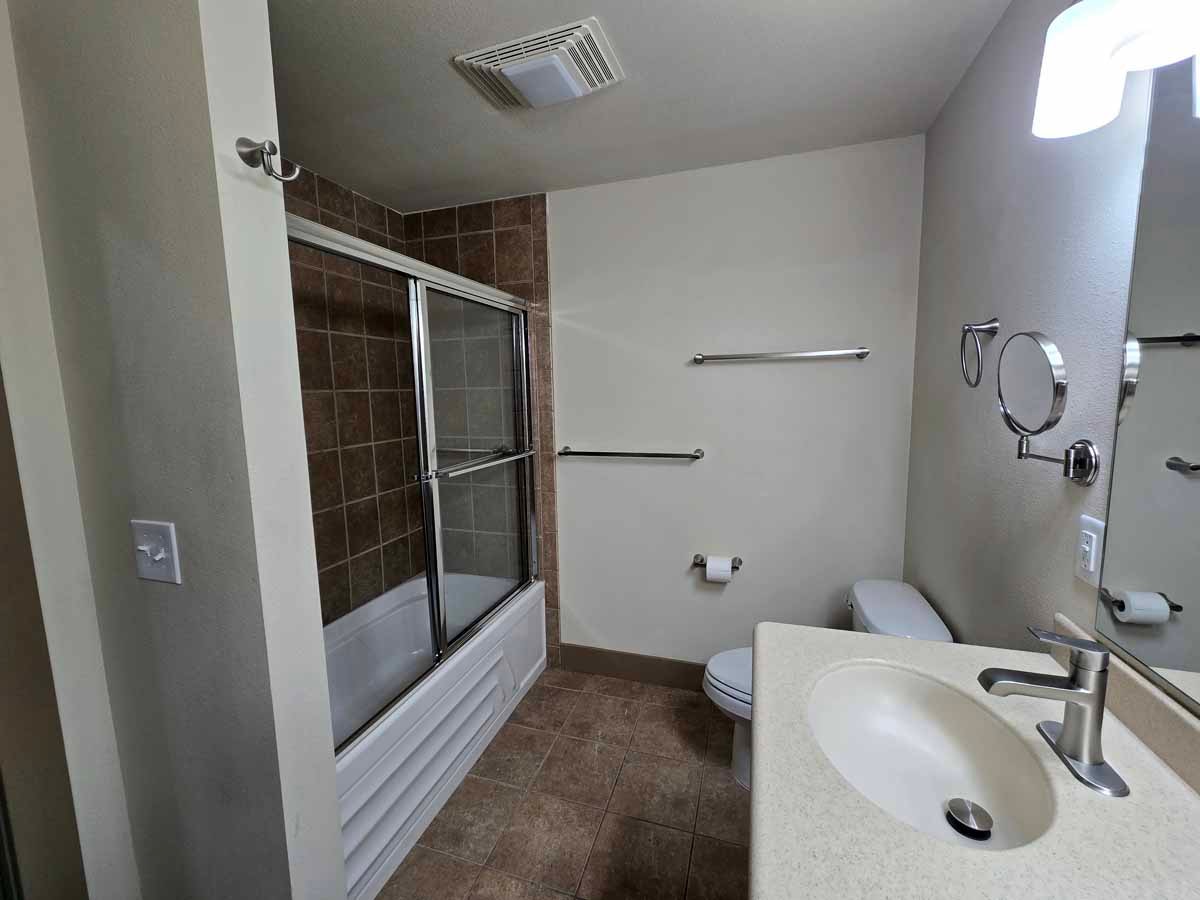
27 / 46 · tap to expand
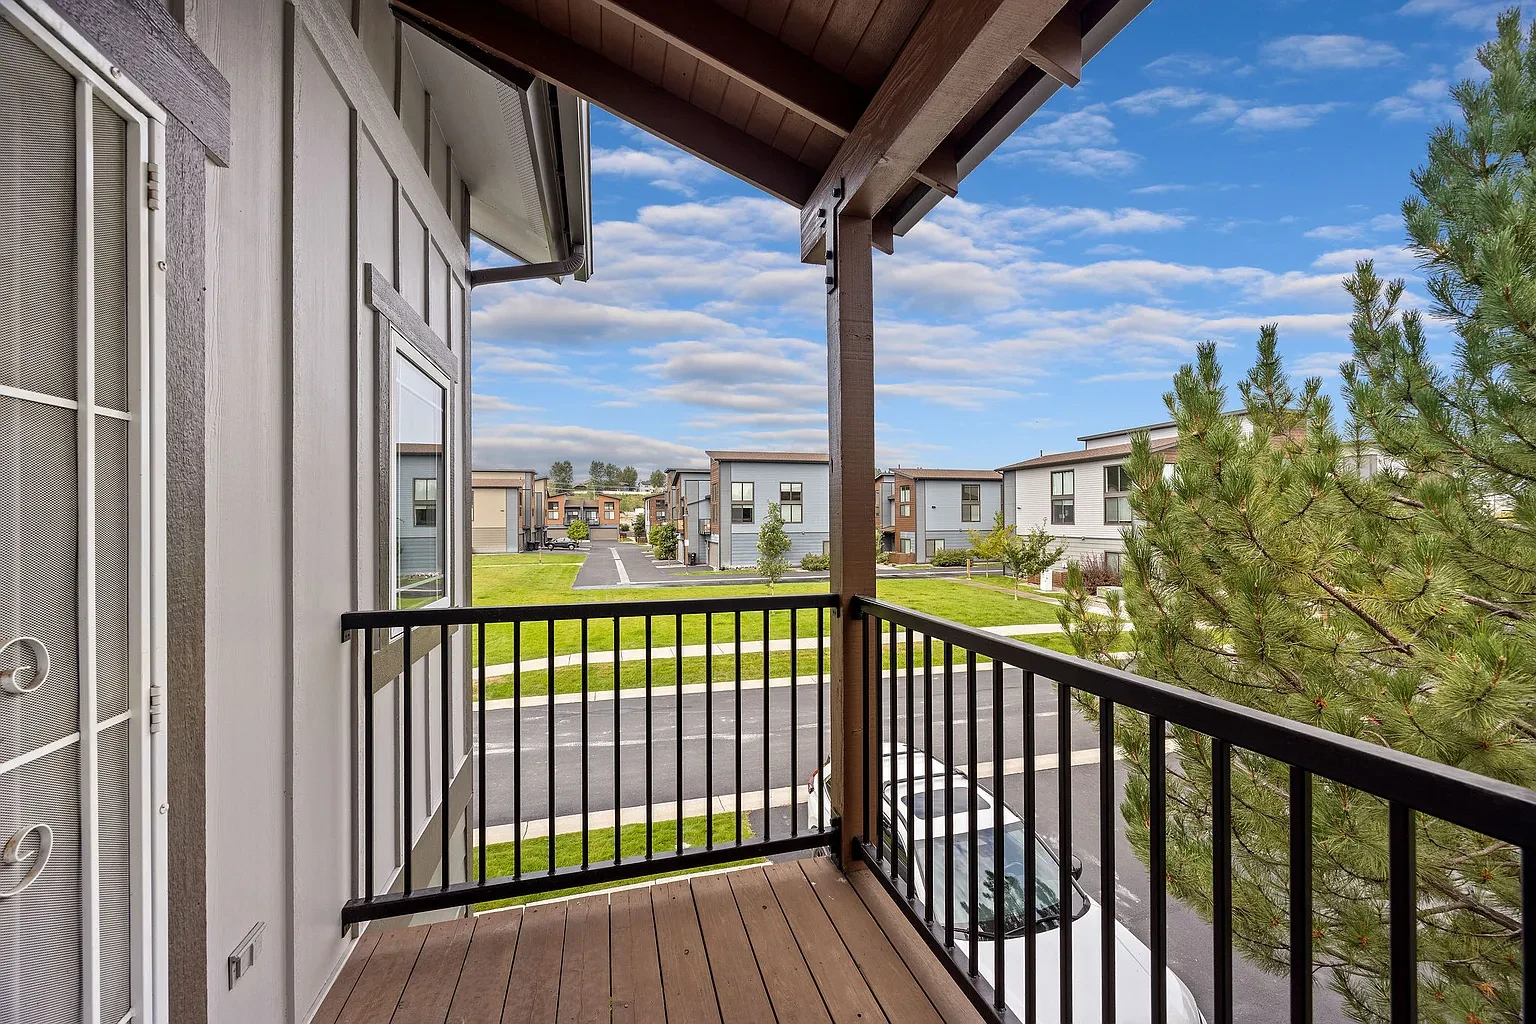
28 / 46 · tap to expand
29 / 46 · tap to expand
30 / 46 · tap to expand
31 / 46 · tap to expand
32 / 46 · tap to expand
33 / 46 · tap to expand
34 / 46 · tap to expand
35 / 46 · tap to expand
36 / 46 · tap to expand
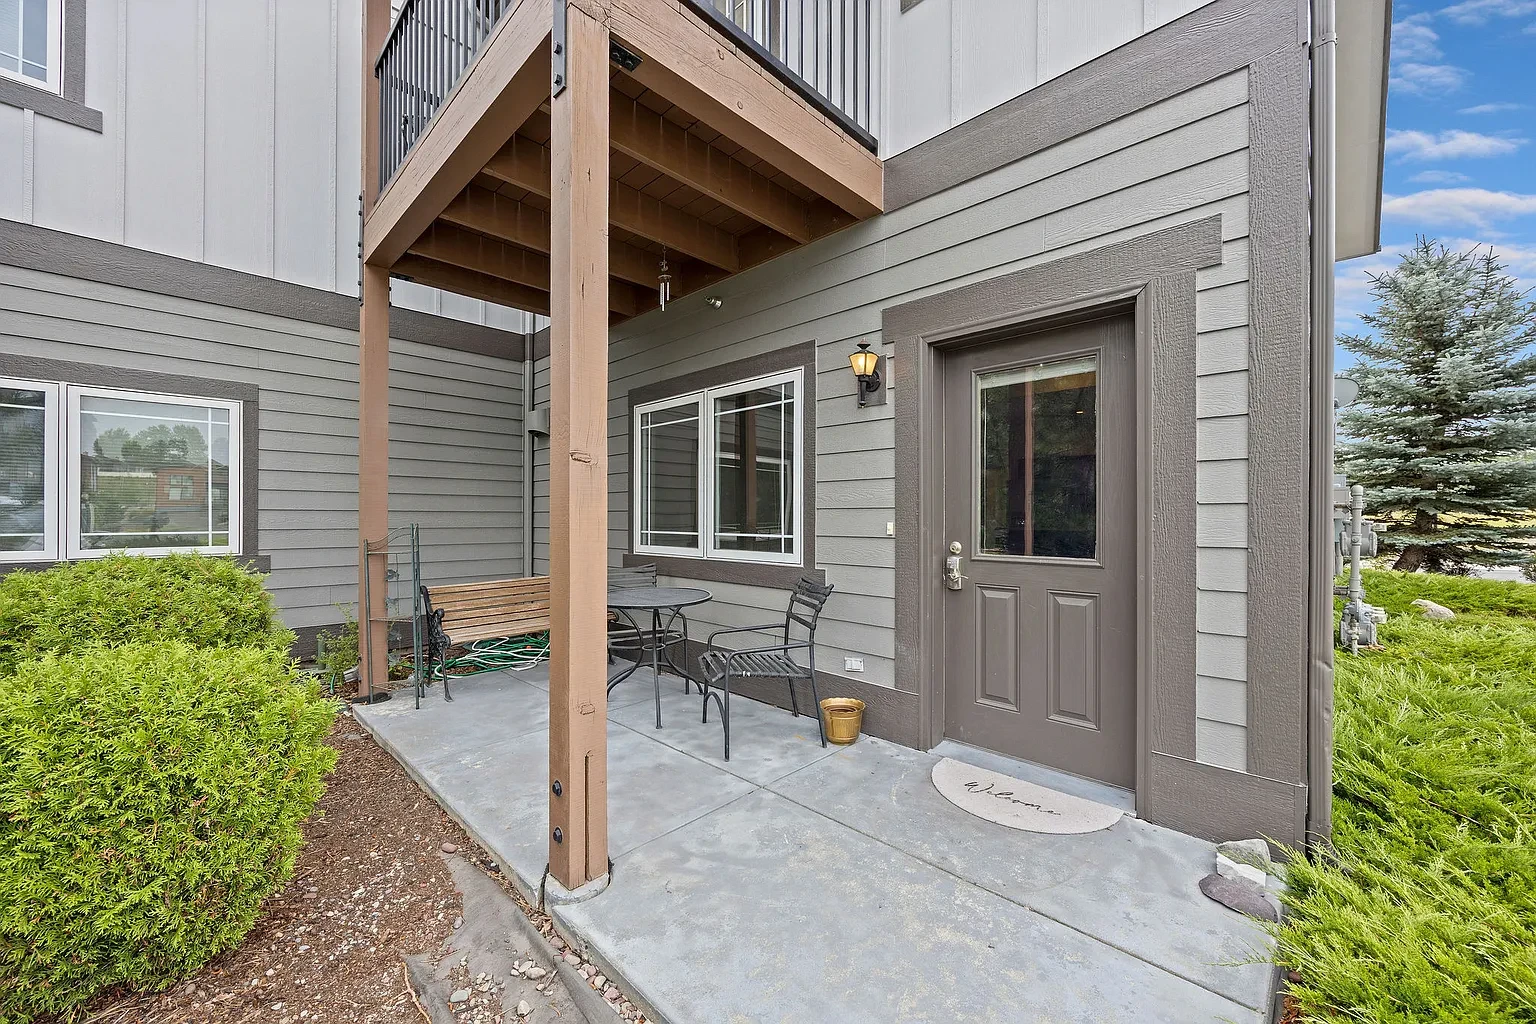
37 / 46 · tap to expand
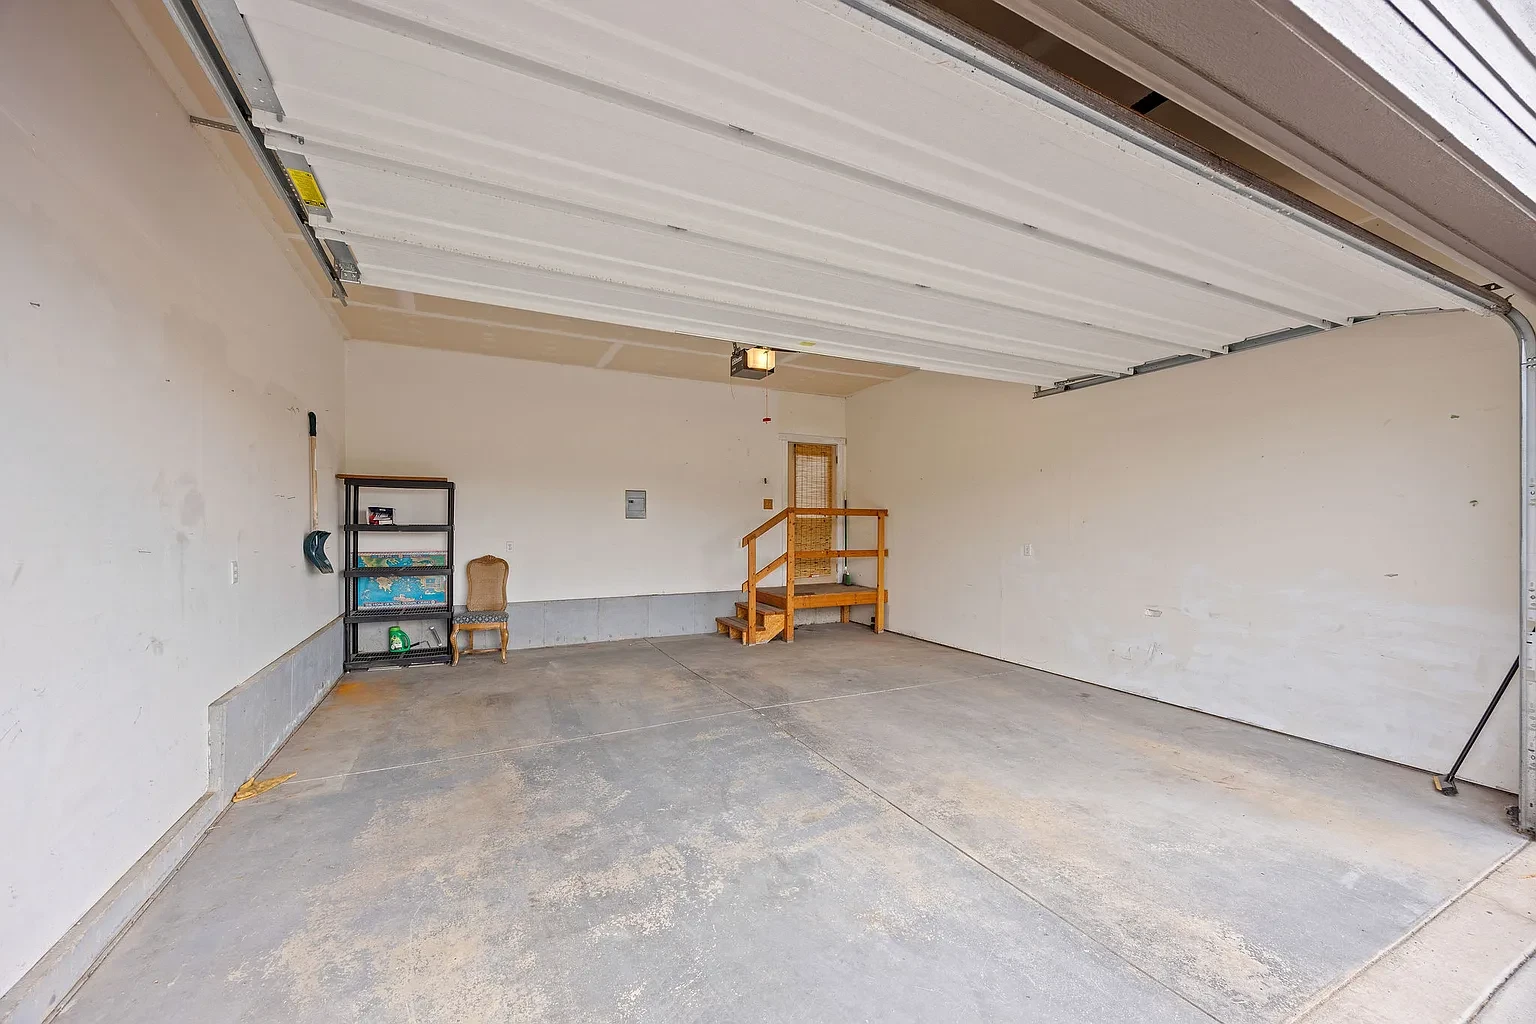
38 / 46 · tap to expand
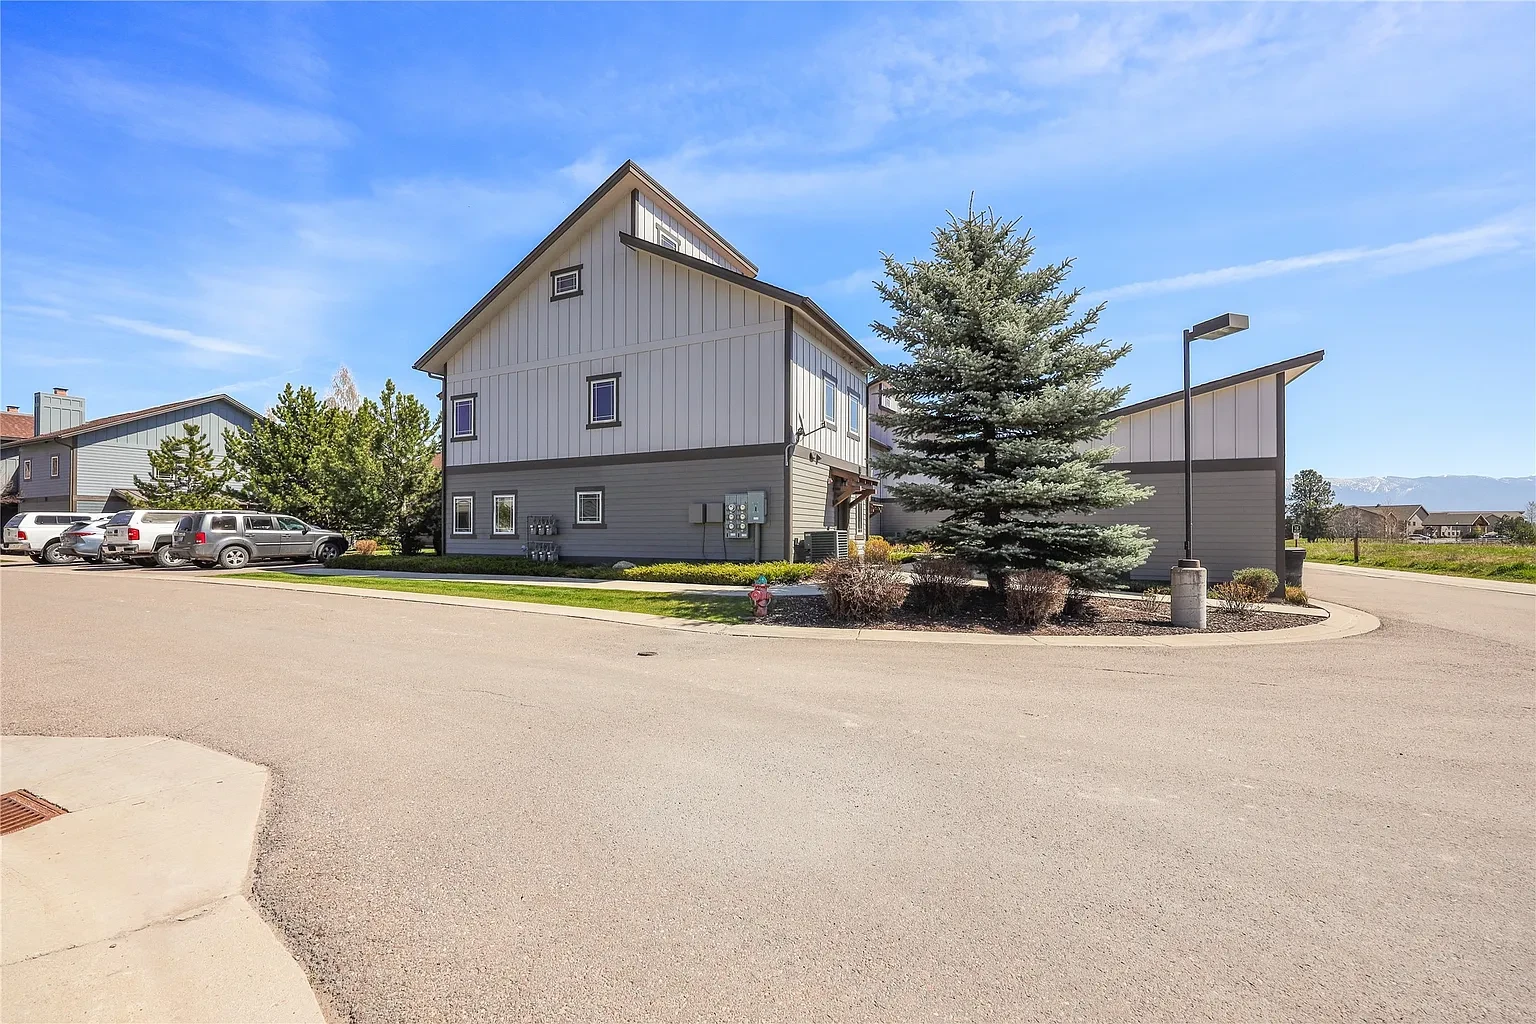
39 / 46 · tap to expand
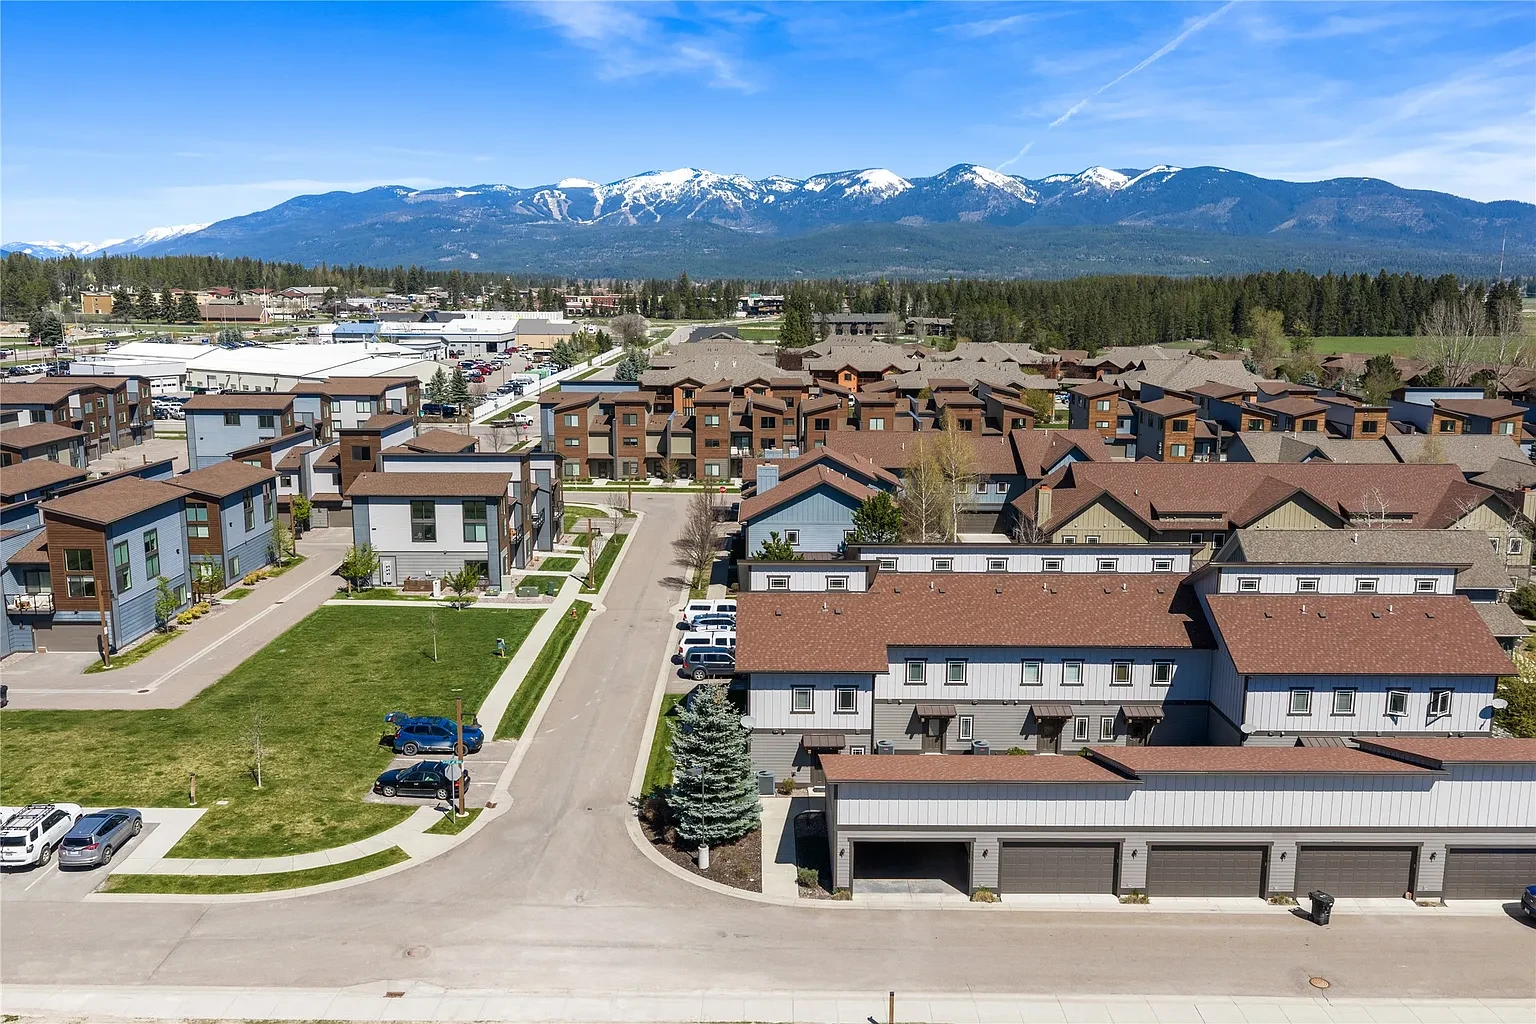
40 / 46 · tap to expand
41 / 46 · tap to expand
42 / 46 · tap to expand
43 / 46 · tap to expand
44 / 46 · tap to expand
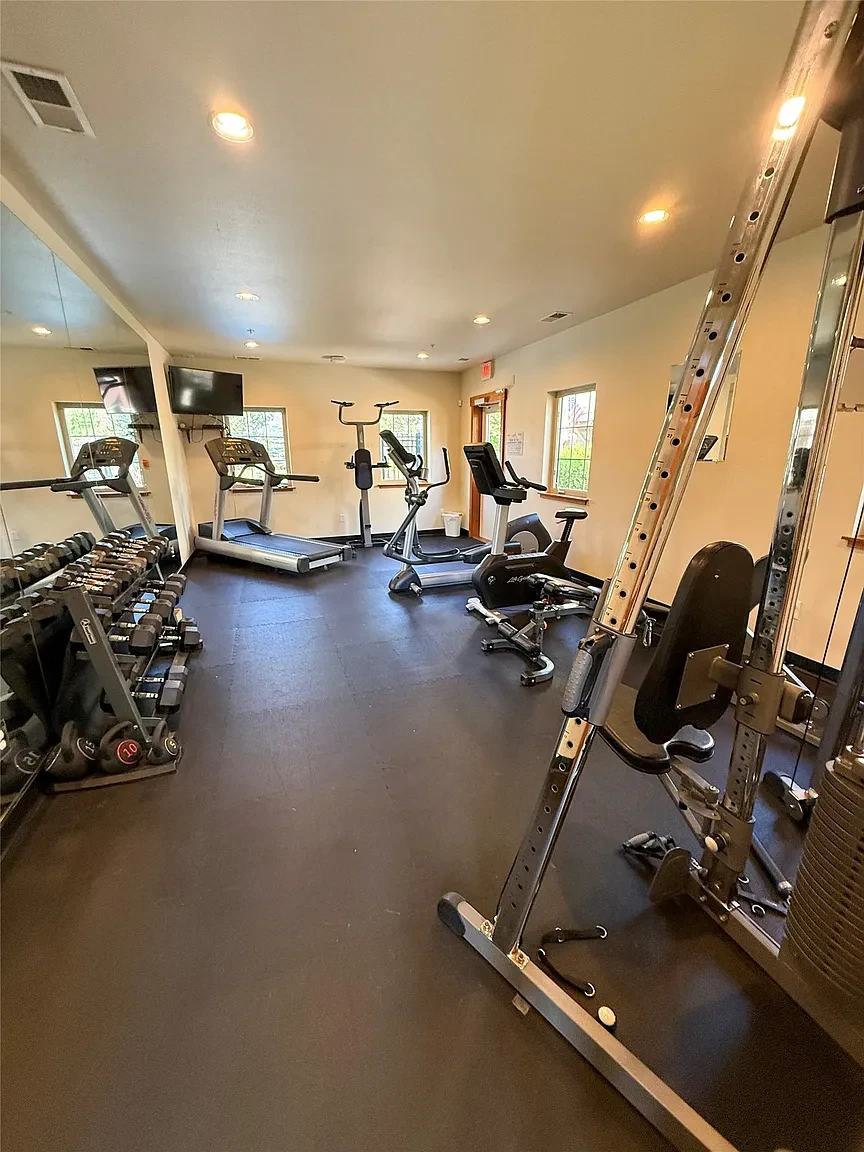
45 / 46 · tap to expand
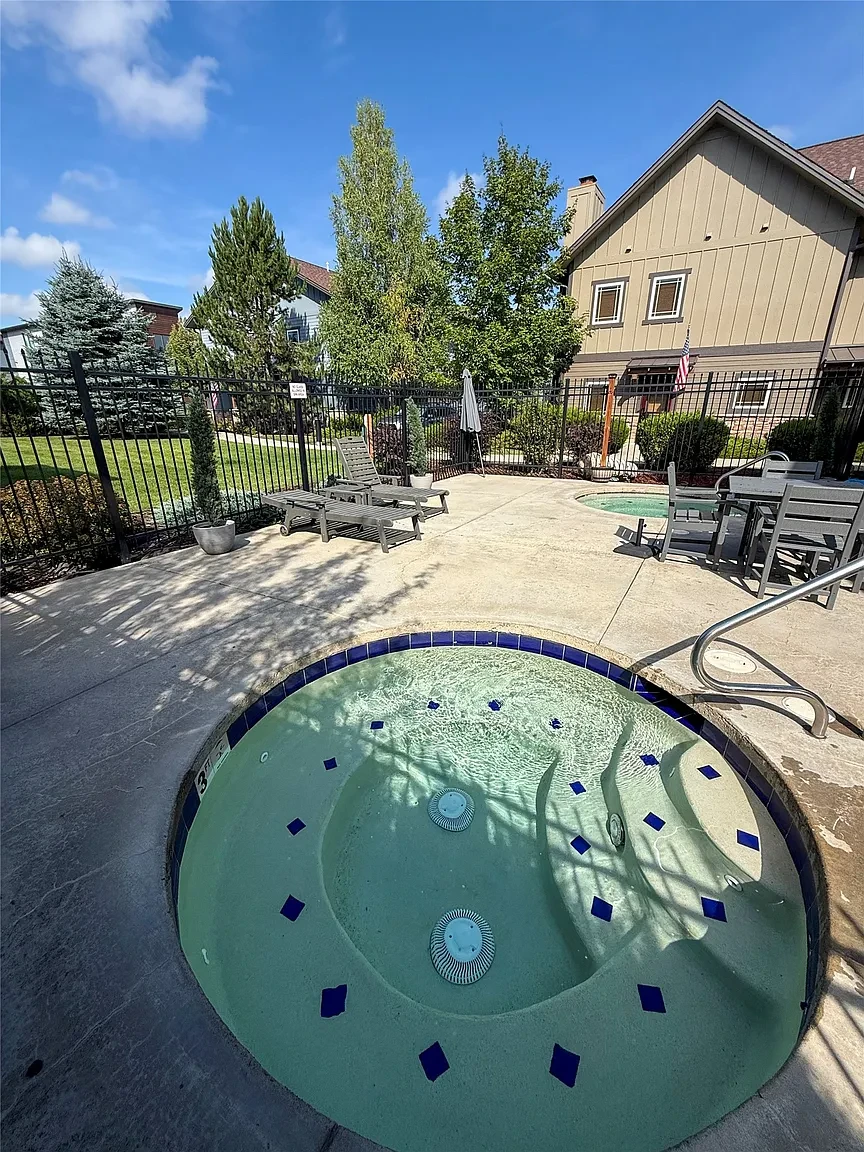
46 / 46 · tap to expand
46 photos
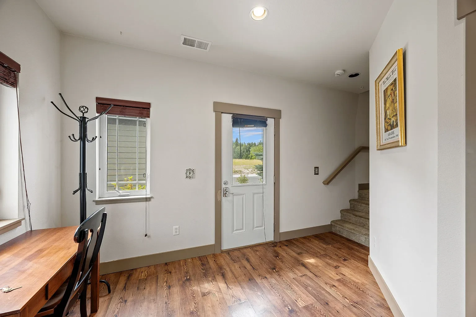
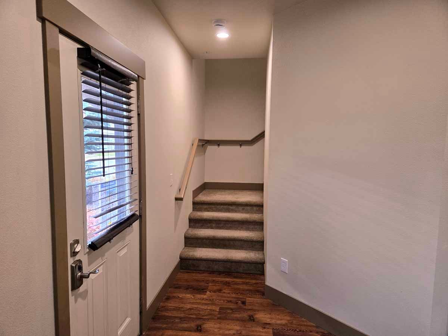
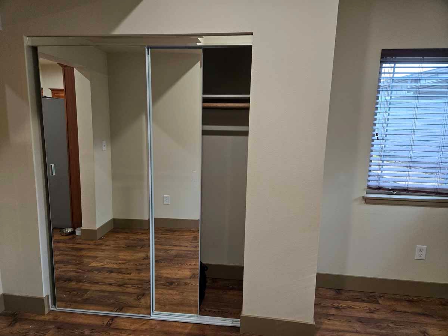
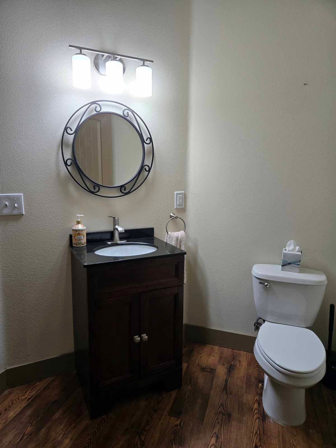
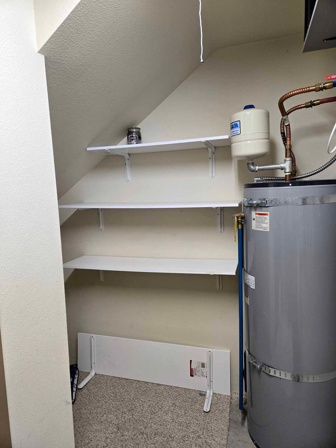
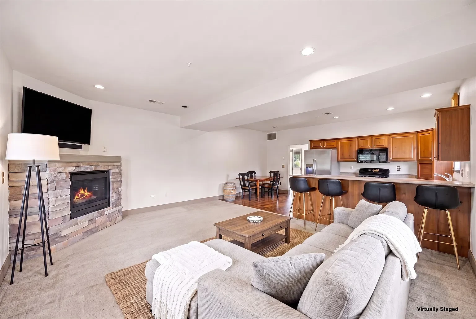
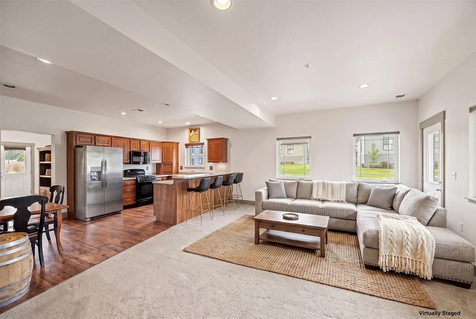
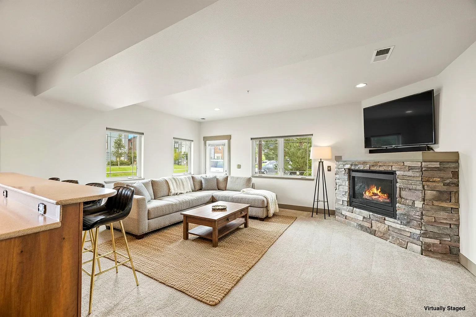
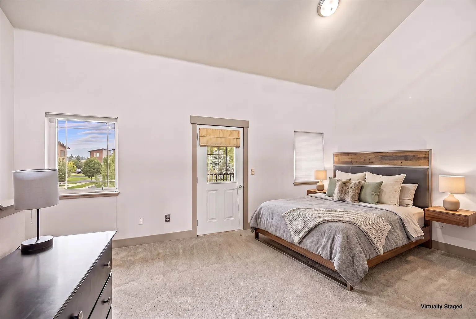
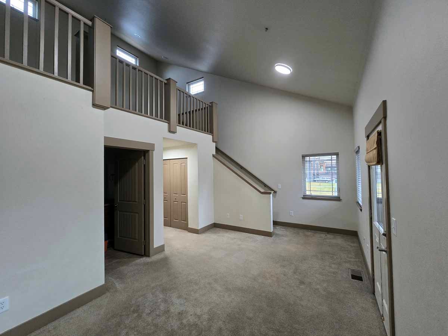
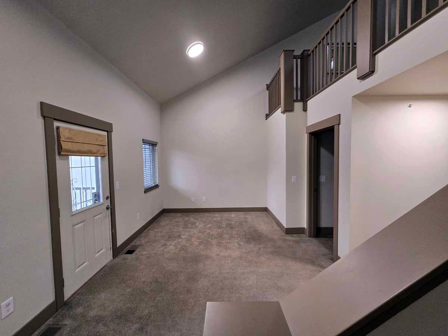
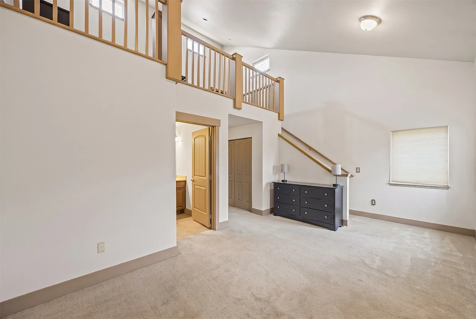
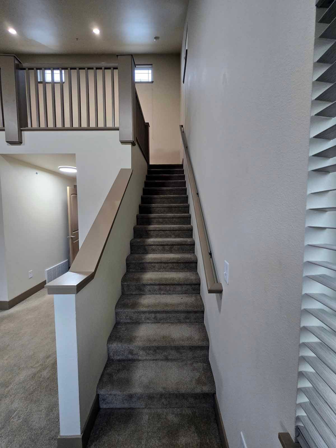
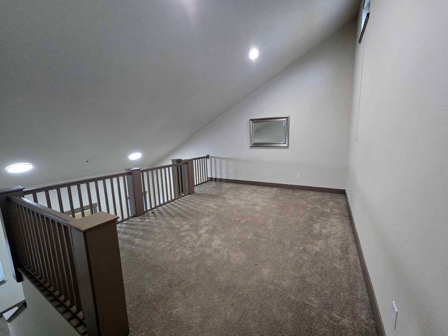
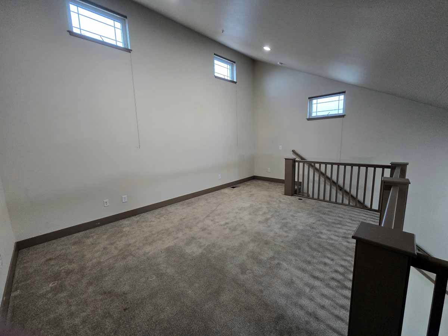
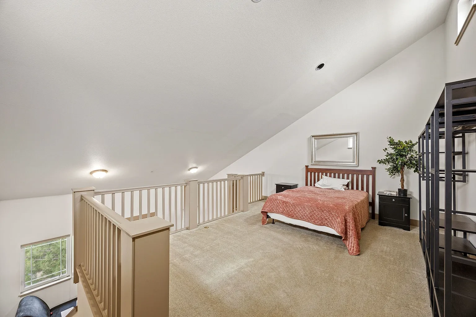
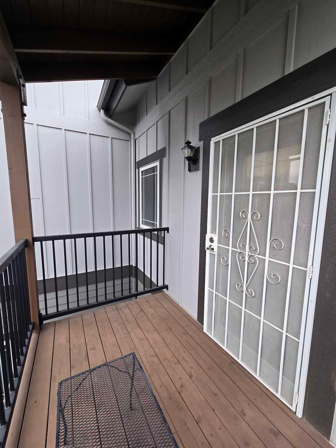
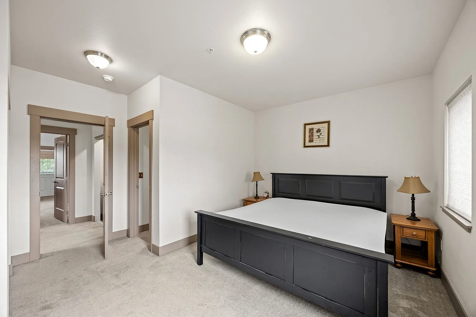
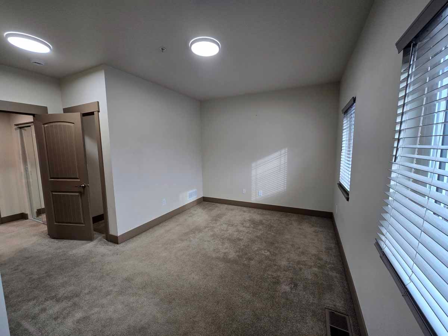
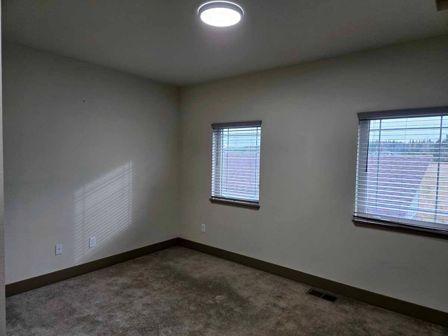
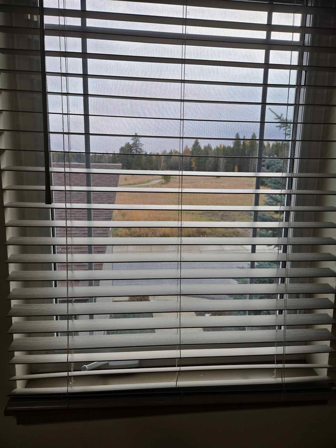
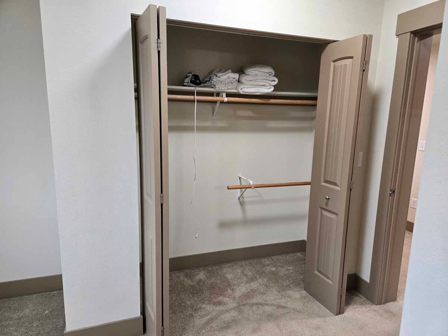
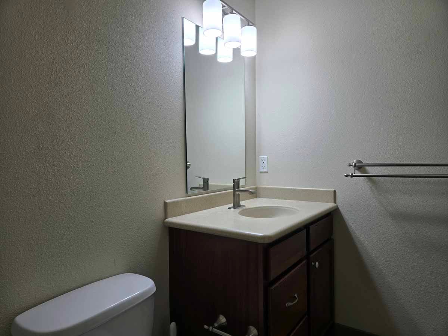
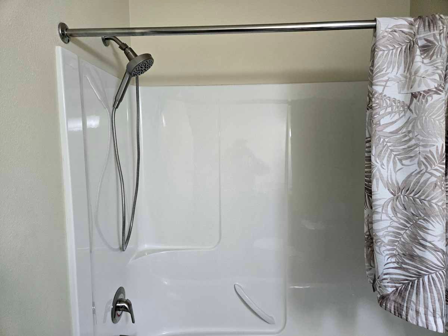
The home will be rented unfurnished. Some of the photographs show furniture or are virtually staged for comparison purposes. The empty room photos show the new LED lighting throughout, new door locks, new faucets, new Levolor blinds, new microwave and other updates that are not seen in the pictures with furniture.
Back to all homes
Whitefish, Montana
Whitefish, MT Rental Condo
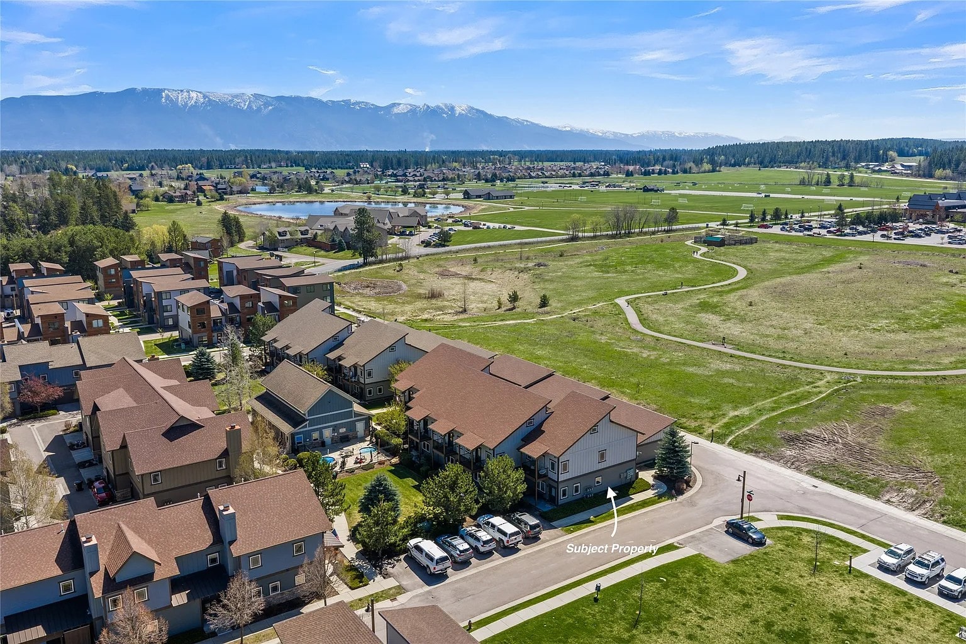
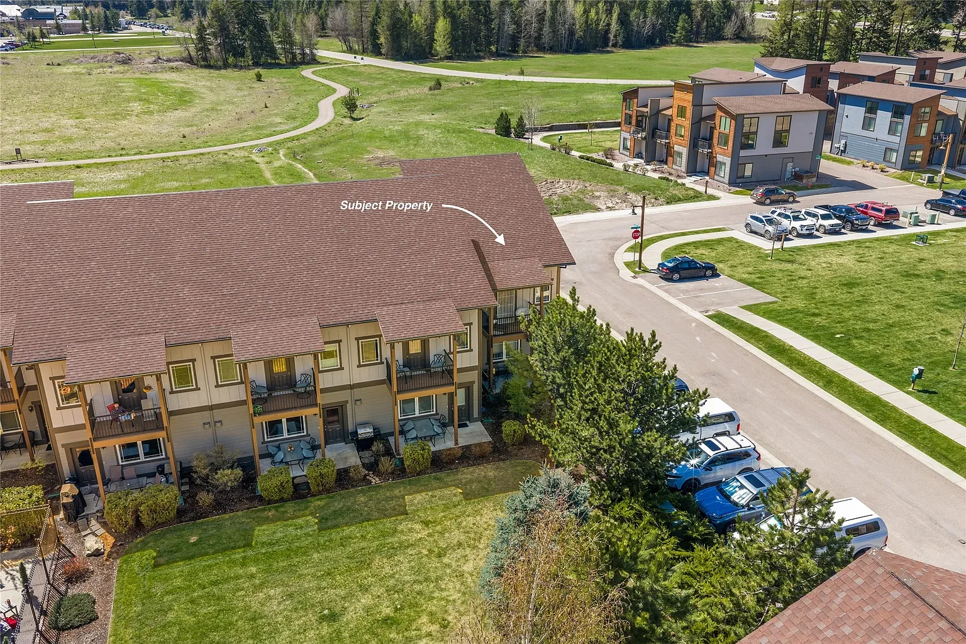
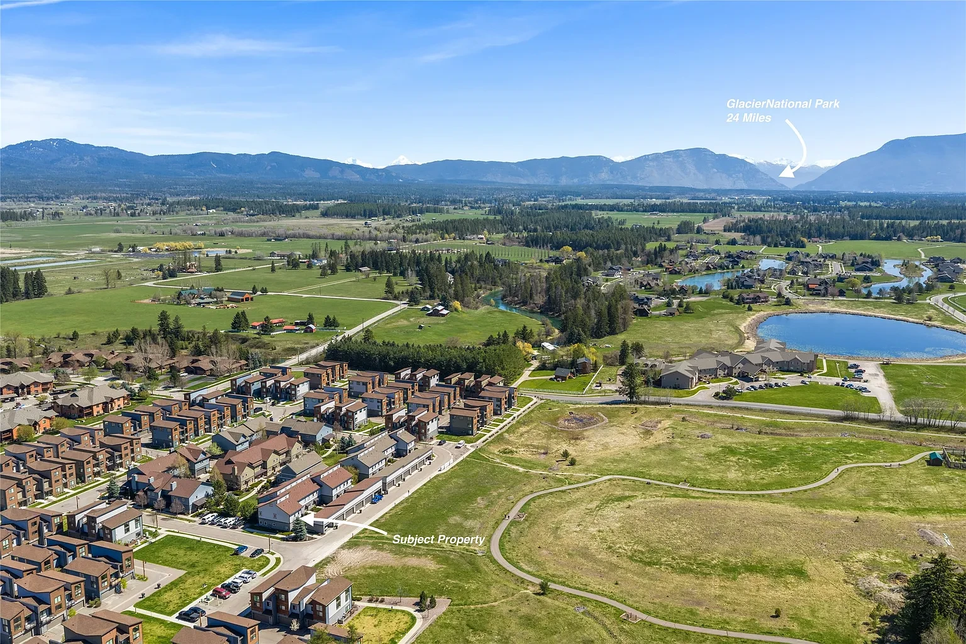
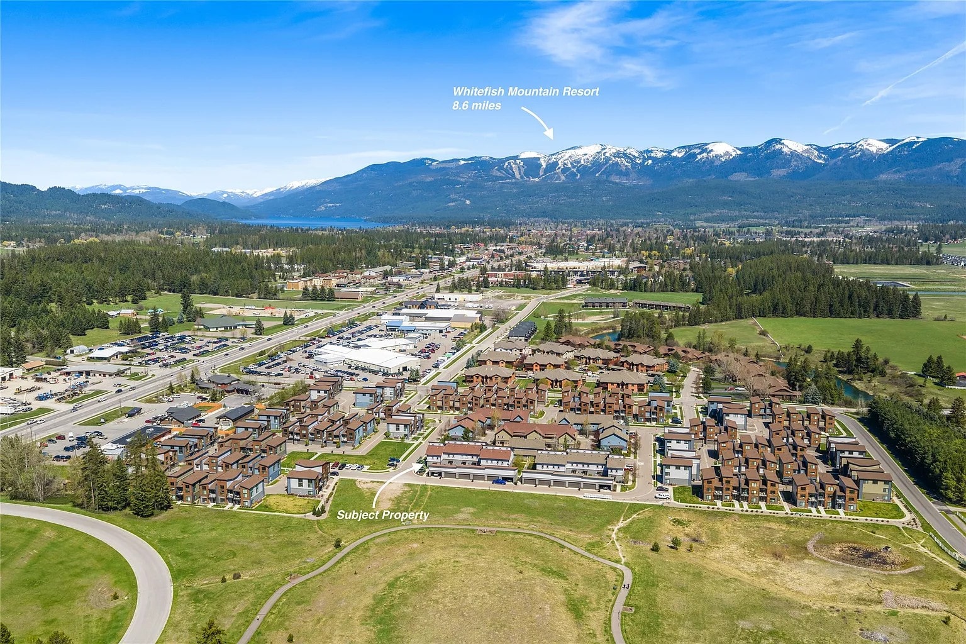
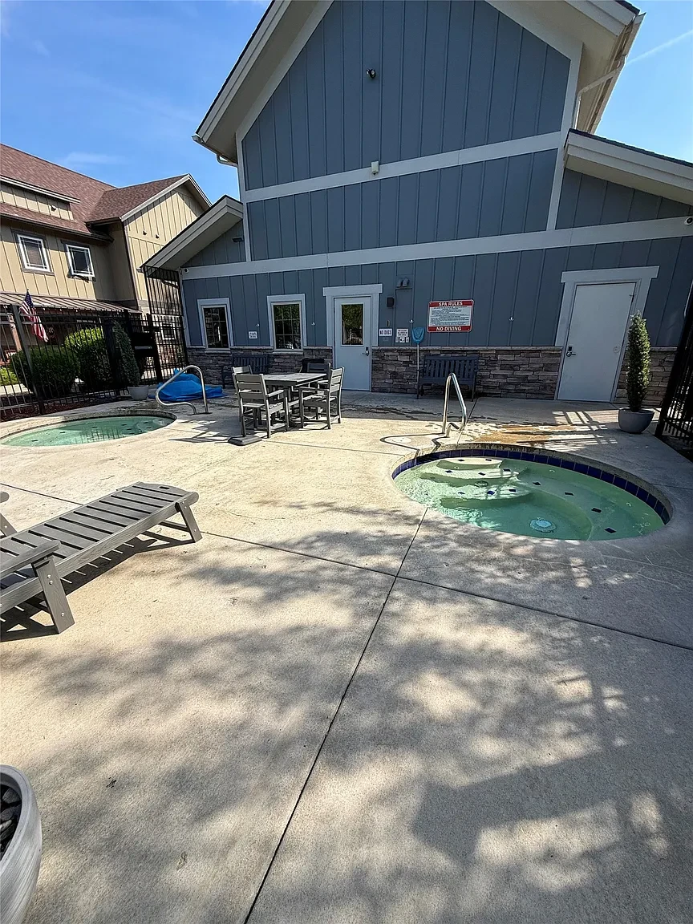
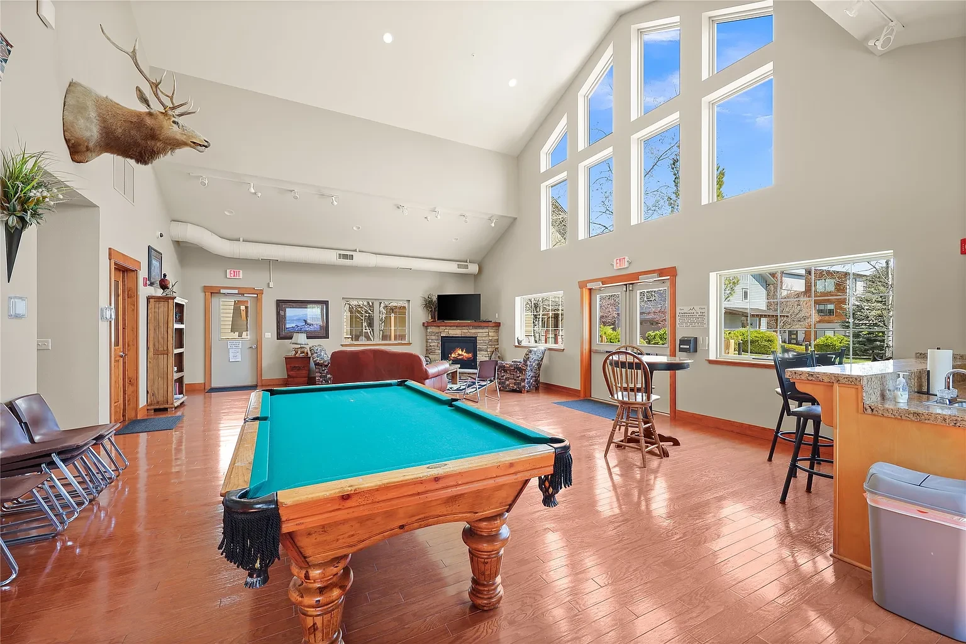
A comfortable modern condo in Whitefish, Montana — gateway to Glacier National Park and world-class skiing at Whitefish Mountain Resort. This spacious 1,780 sq. ft. unfurnished unit offers mountain living at its finest with a convenient location and breathtaking surroundings. Minutes walk from the hospital and the Whitefish River trail. Access to a clubhouse with pool table, gym & hot tubs.
2Bedrooms
2.5Bathrooms
1,780Sq. Ft.
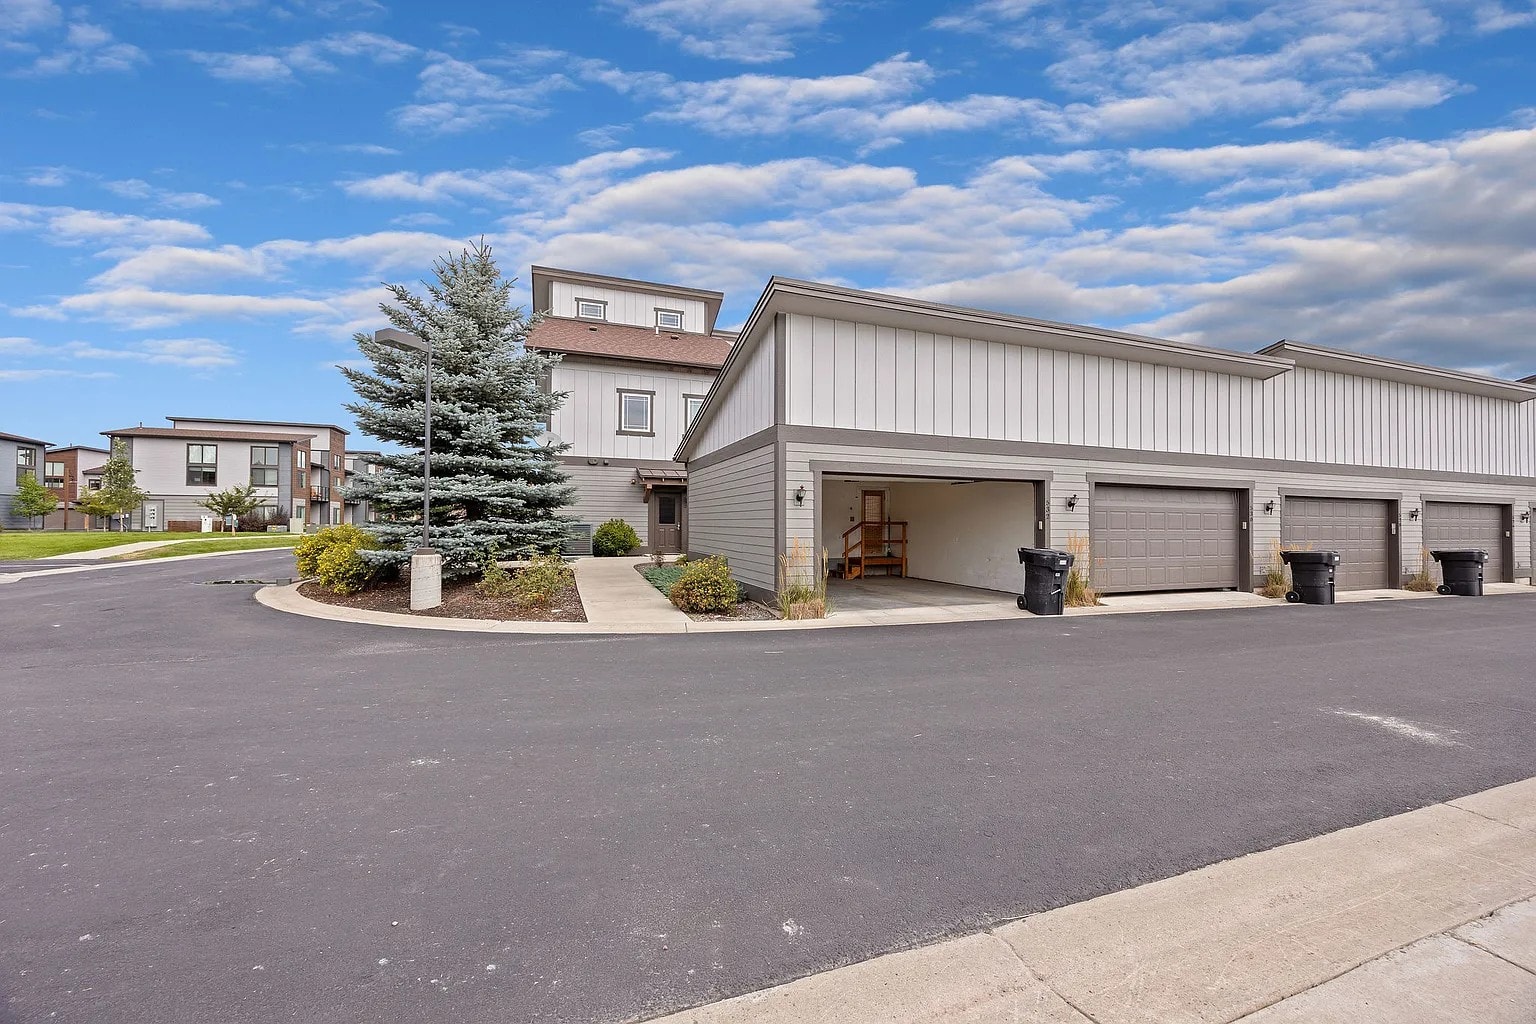
2 car garageParking
Amenities
- Spacious loft area
- Open-concept living and dining
- Modern kitchen with ample storage
- In-unit washer and dryer
- 2 car garage
- 20 mins from Whitefish Mountain Resort
- 40 mins from Glacier National Park
- Minutes from downtown Whitefish
- Balcony off the master bedroom
- Forced air heating and air conditioning
- Clubhouse access
- Fitness room & hot tub access
- Walk to North Valley Hospital
- HOA maintenance included
- Snow clearing included
- TV & internet bundle included
- Garbage collection included
Rental Details
- Rent
- Contact for pricing
- Availability
- November 2026
- Lease Terms
- 12-month lease minimum
- Deposit
- Security deposit required
- Pet Policy
- No pets
Scan to apply on Zillow